
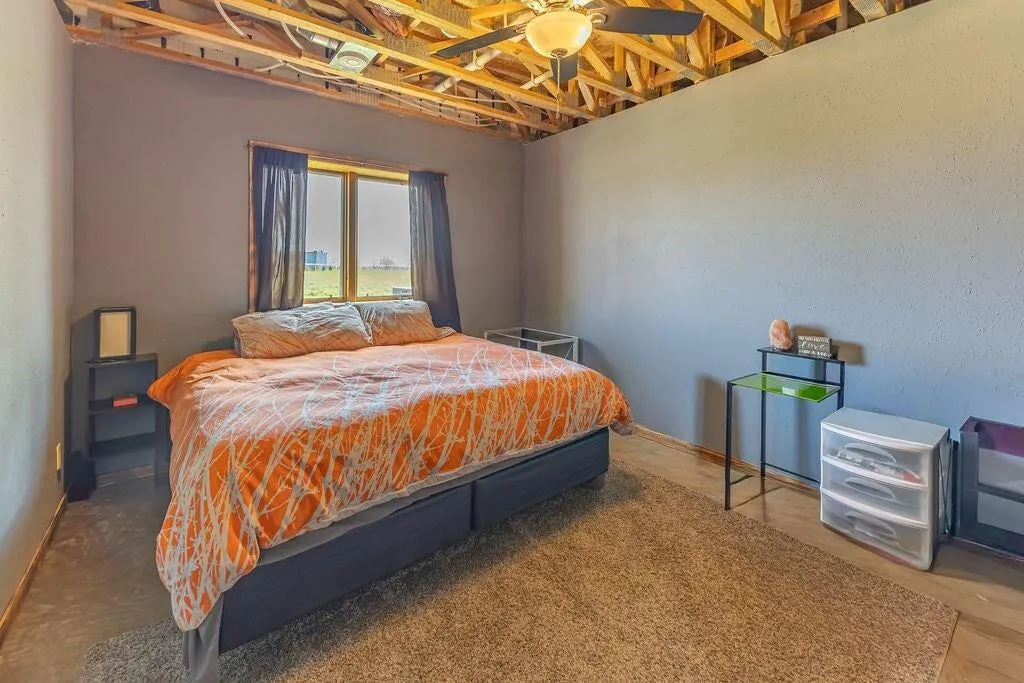
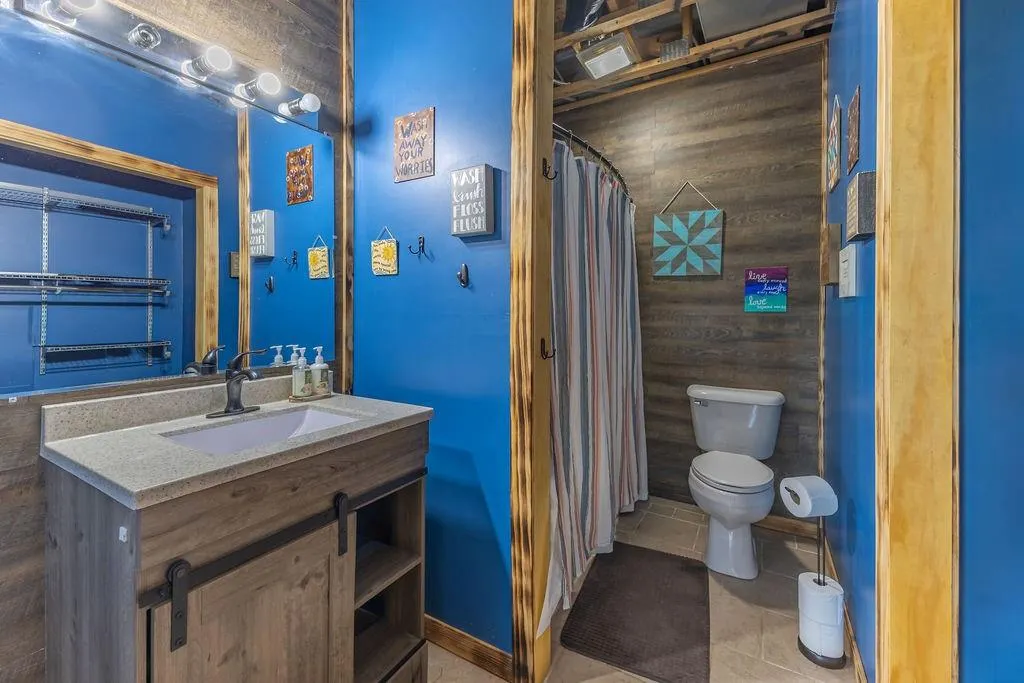
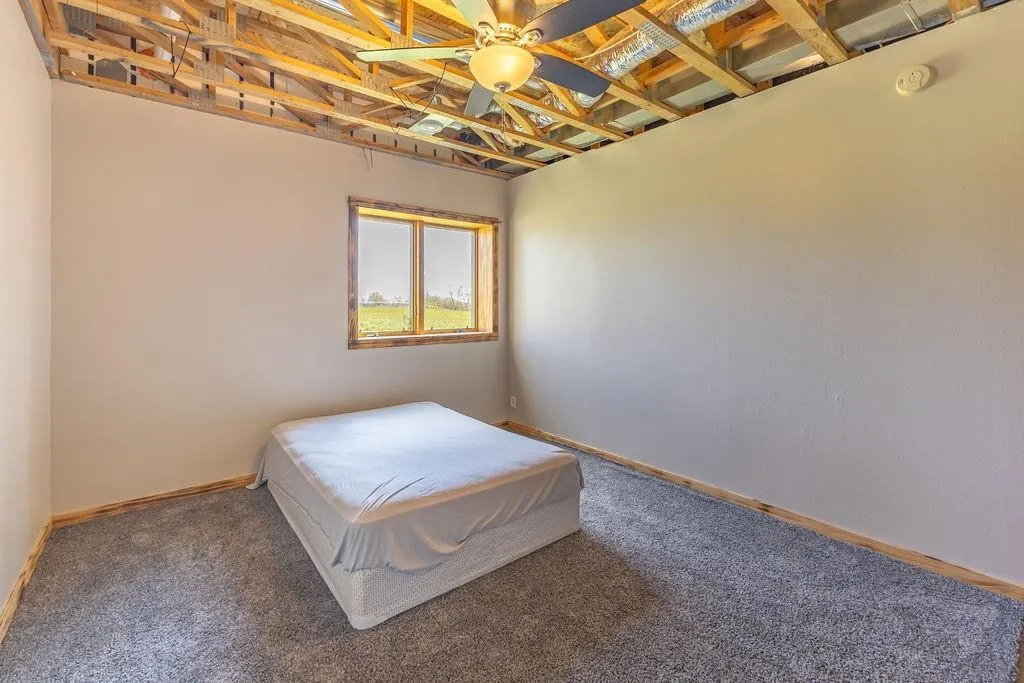
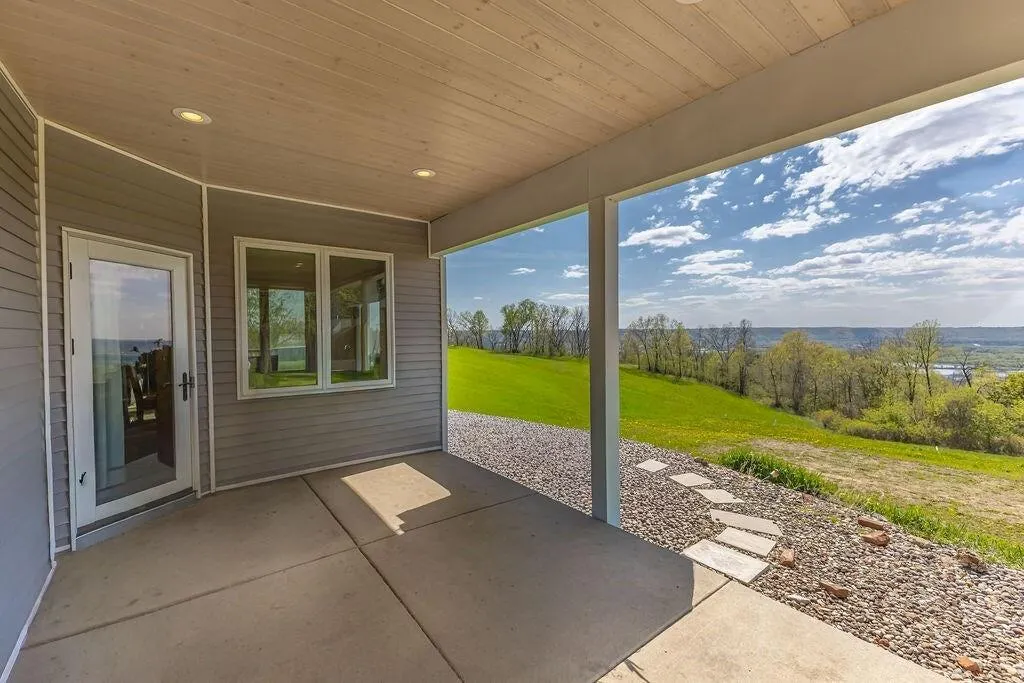

Address
S3565 Rooster Ridge Lane, Fountain City, WI
Price
$ 1,295,000
Property Attributes
- MLS#1600918
- TypeSingle Family
- Listing Status Active
- MunicipalityFountain City
- CountyBUFFALO
- CityFountain City
- Zip54629
- Style1 Story,4-Season
- Year Built2008
- Taxes$ 3895
- Price$ 1,295,000
- Bedrooms5
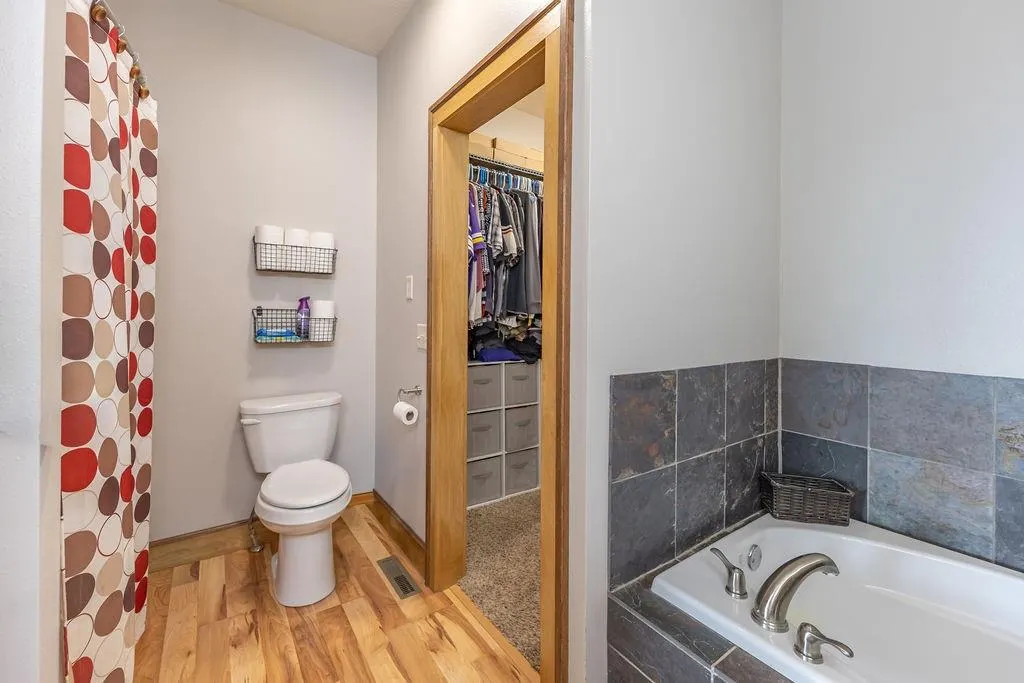
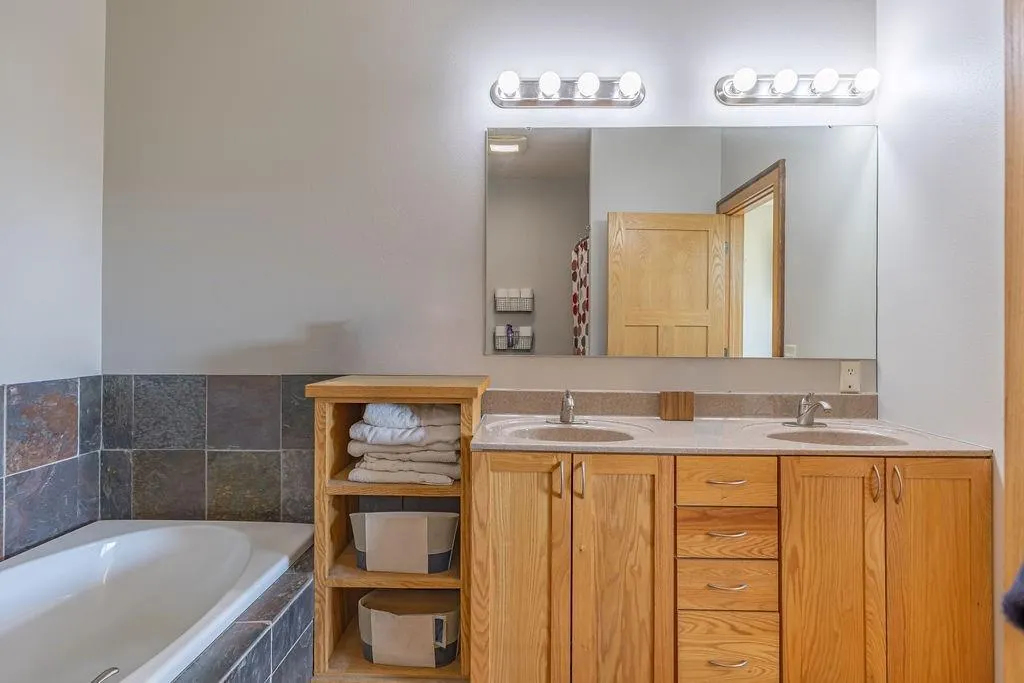
- Full Bathrooms3
- Half Bathrooms0
- Sqr Footage3799
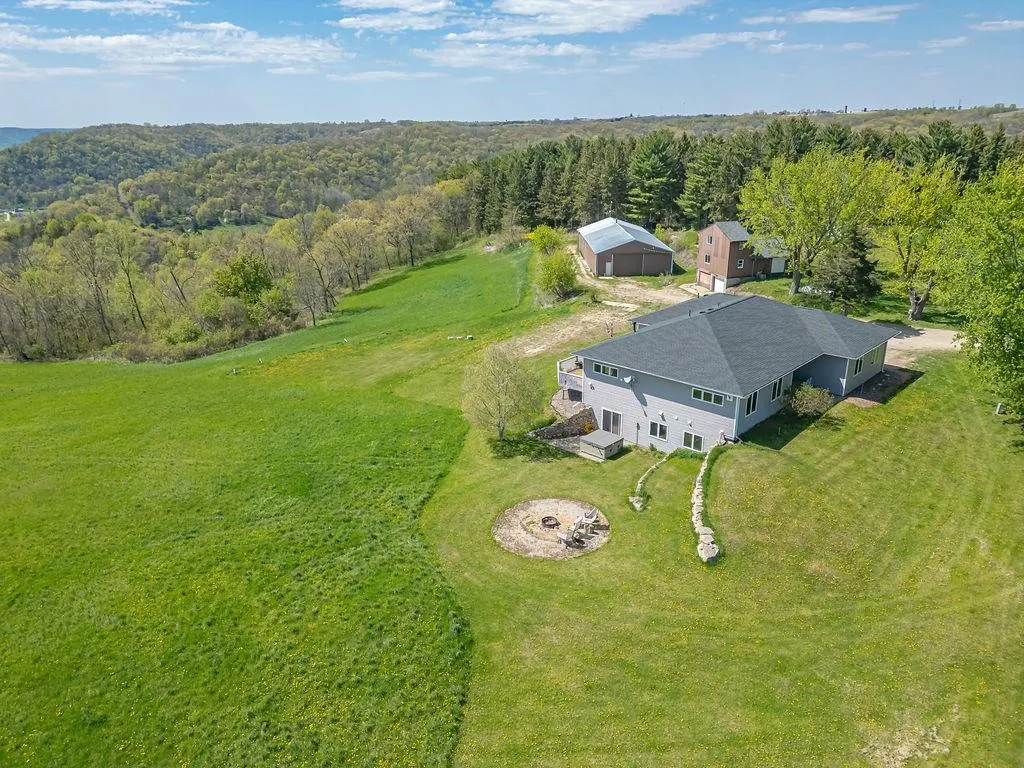
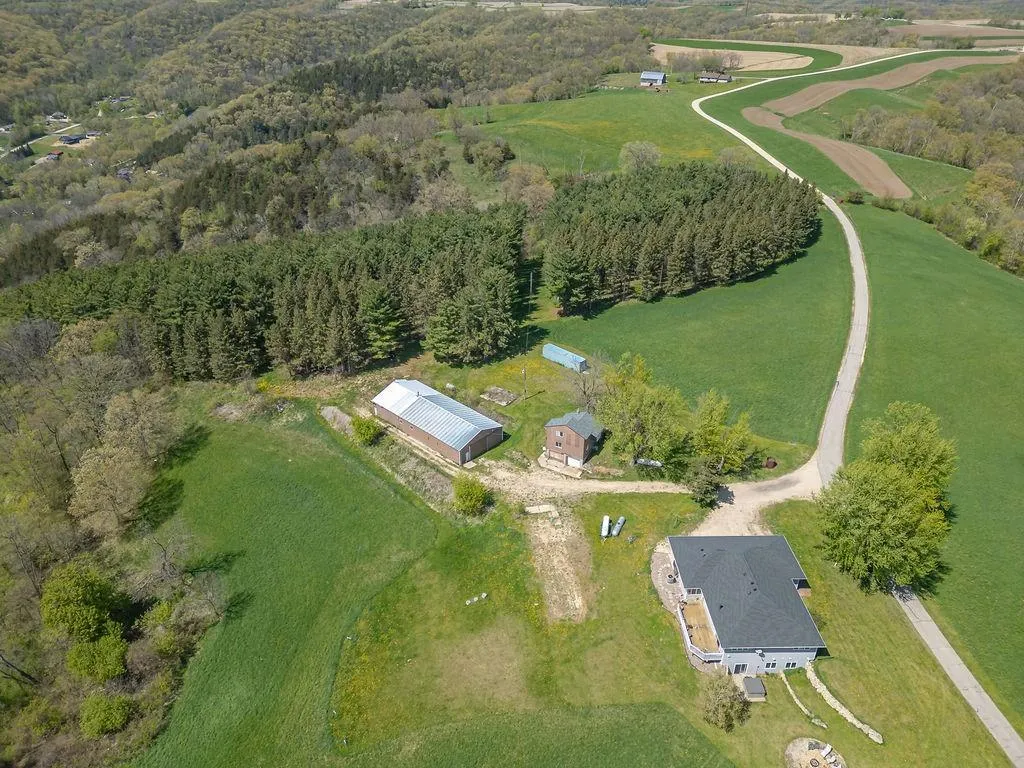
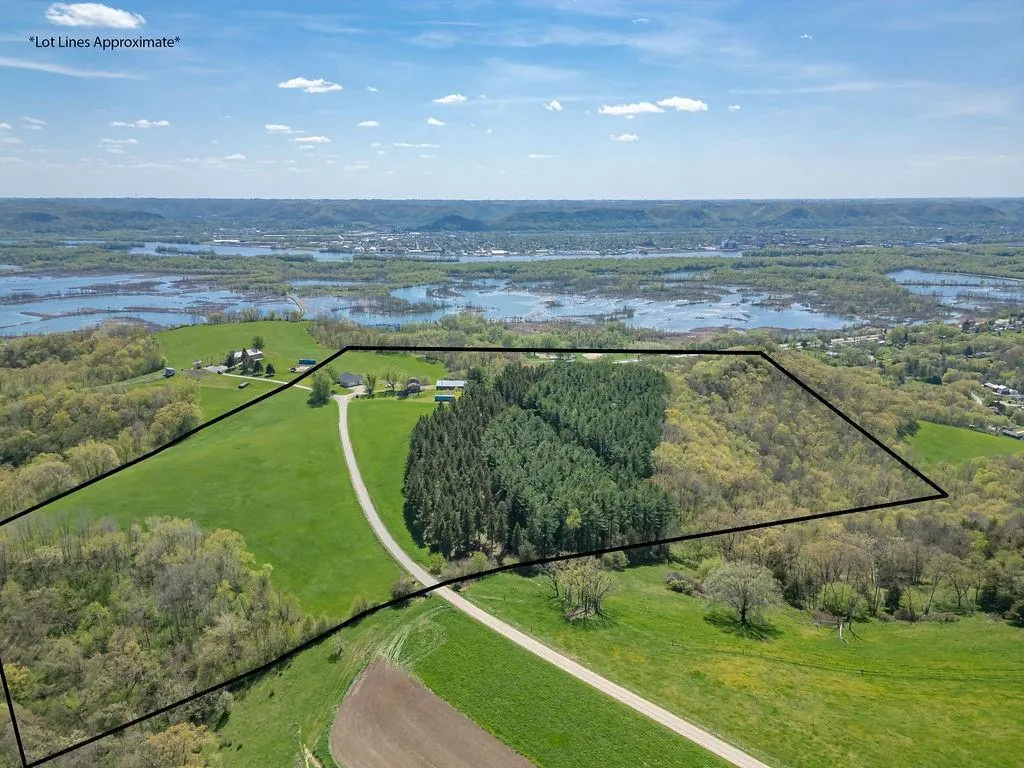
- Lot Size60.58 Acres
Data Source:
WIREX_NWW
Property Description
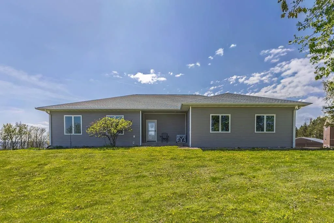
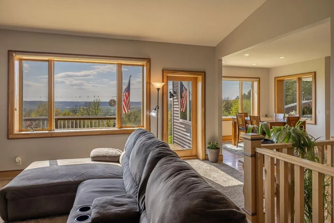
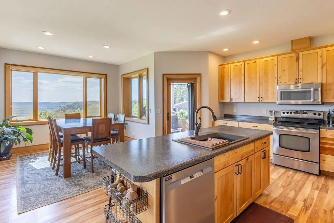
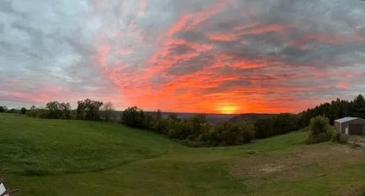
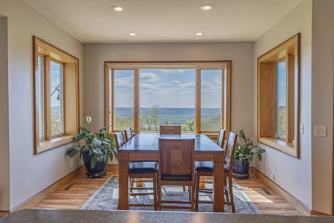
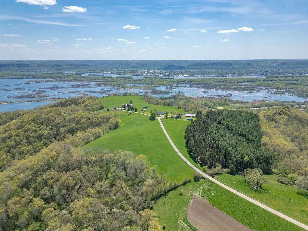
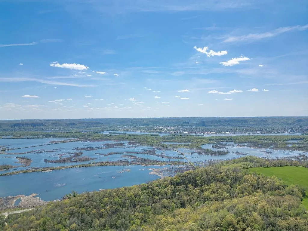
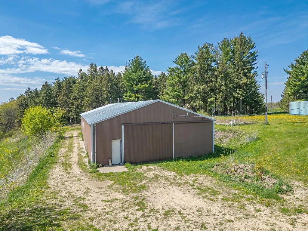
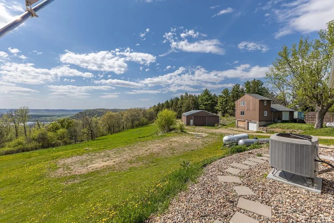
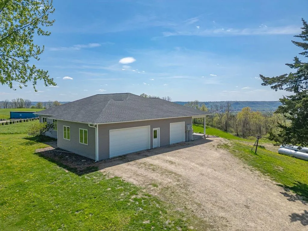
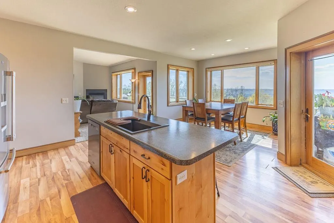
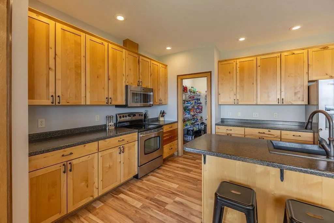
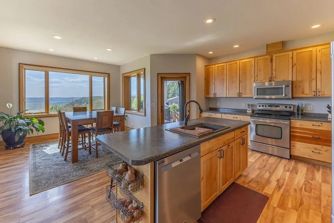
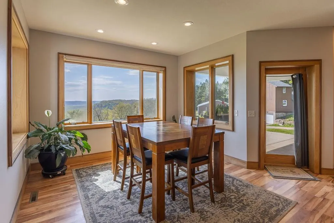
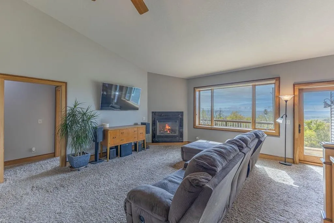
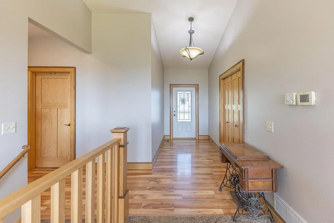
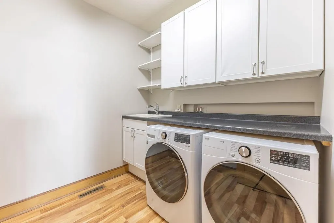
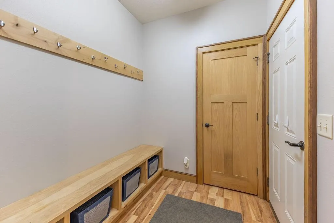
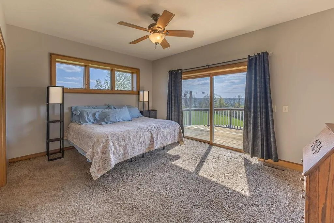
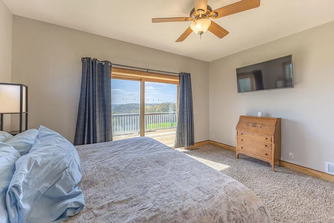
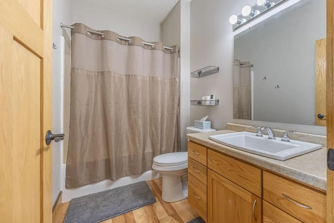
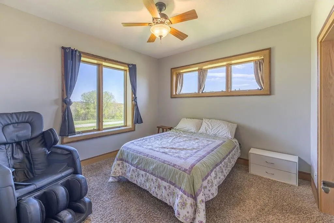
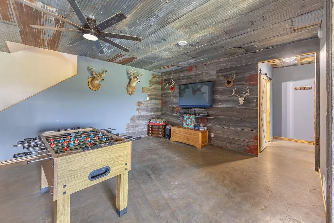
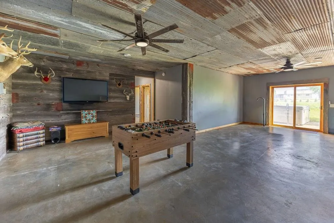
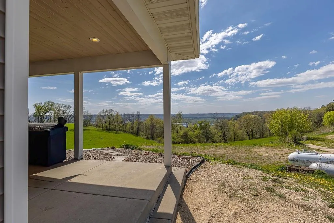
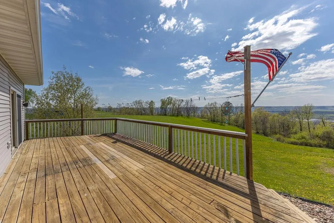
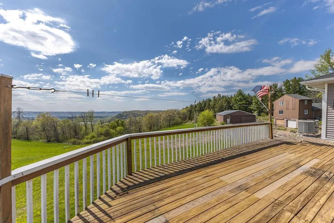
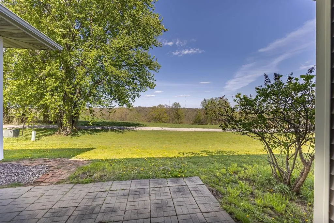
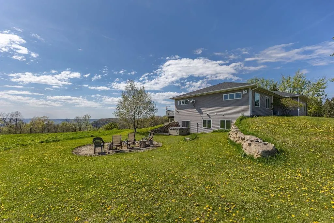
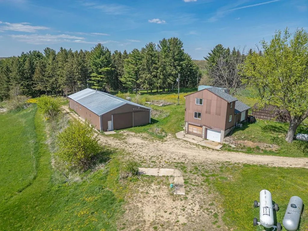
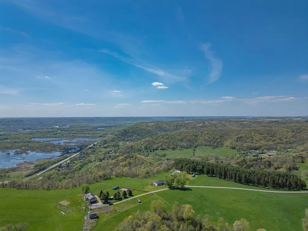
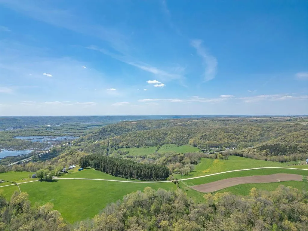
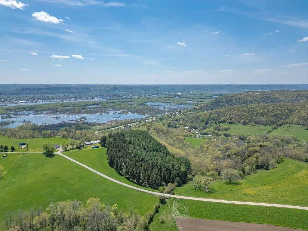
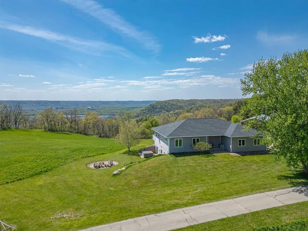
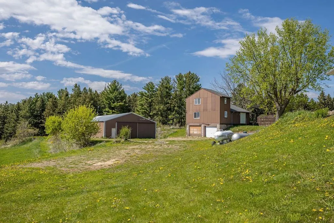
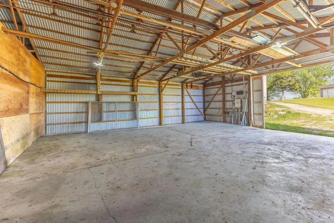
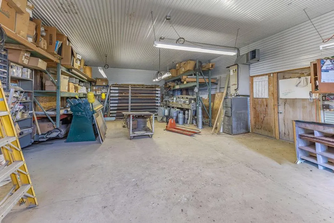
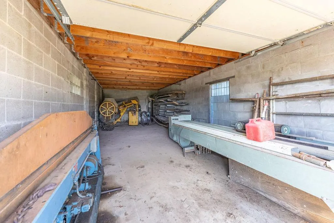
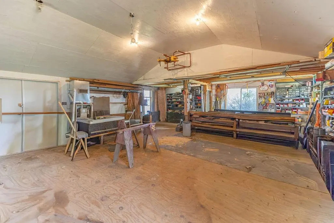
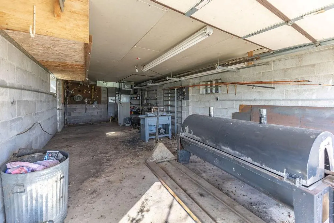
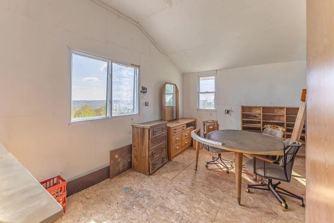
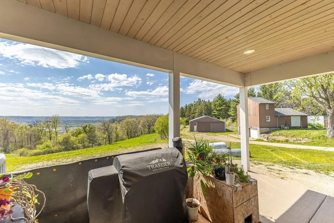
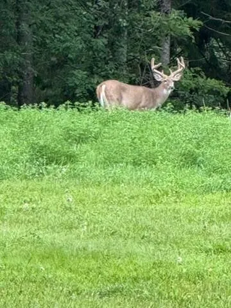
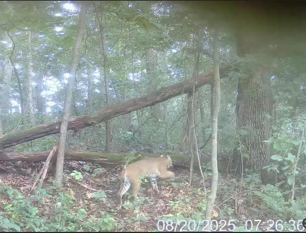
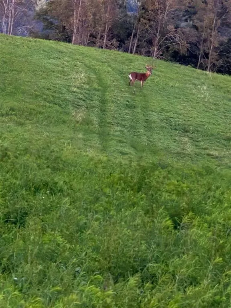
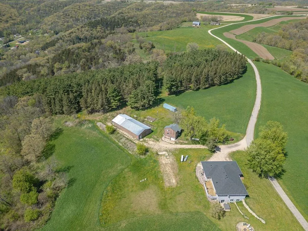
Legacy properties like this rarely hit the market. Perched atop 60 breathtaking acres in the heart of Buffalo County's legendary Driftless Region, this 5BR/3BA retreat showcases sweeping Mississippi River Valley views. Buffalo county is renowned nationwide for trophy whitetail genetics and record-book bucks. The home offers spacious living, multiple gathering areas, and a walkout lower level ideal for entertaining. ICF built home perfect for longevity. Outbuildings provide ample room for equipment, toys, and gear. 90x40 pole shed with wood heat and 220 electric in shop. Approx 30 acres tillable. This home is built for recreation, privacy, and ready for a new legacy to begin.
| Price History | |
|---|---|
| 5/7/2026 | Listed $1,400,000 |
| 5/29/2026 | 4$1,350,000 |
| 7/8/2026 | 5$1,295,000 |
General Features
| Sewer | Private Septic System,Well |
|---|---|
| Garage | 3 Car,Detached |
| Garage Spaces | 3.0 |
| Construction Materials | Vinyl |
| Bathrooms | 3.0 |
| Year Built | 2008 |
| Tax Year | 2025 |
| County | BUFFALO |
| New Construction | No |
| Property Type | Single-Family |
| Listing Status | Active |
| Other Structures | Workshop |
| Full Baths | 3 |
| Directions | From Hwy 35,turn onto Silver,left onto Bluff Siding,Right onto Chicken Valley Rd,Right onto Rooster,about 2 miles down the road on the left side. |
| City | FOUNTAIN CITY |
| School District | Cochrane-Fountain |
| Tax Annual Amount | 3895.0 |
| Standard Status | Active |
| MunicipalityType | City |
| PostalCity | Fountain City |
Interior Features
| Interior Amenities | Circuit Breakers |
|---|---|
| Basement | Full,Partially Finished,Walk Out/Outer Door,Other-See Remarks |
| Dining Room Width | 11 |
| Family Room Length | 35 |
| Family Room Width | 23 |
| Living Room Length | 25 |
| Living Room Width | 24 |
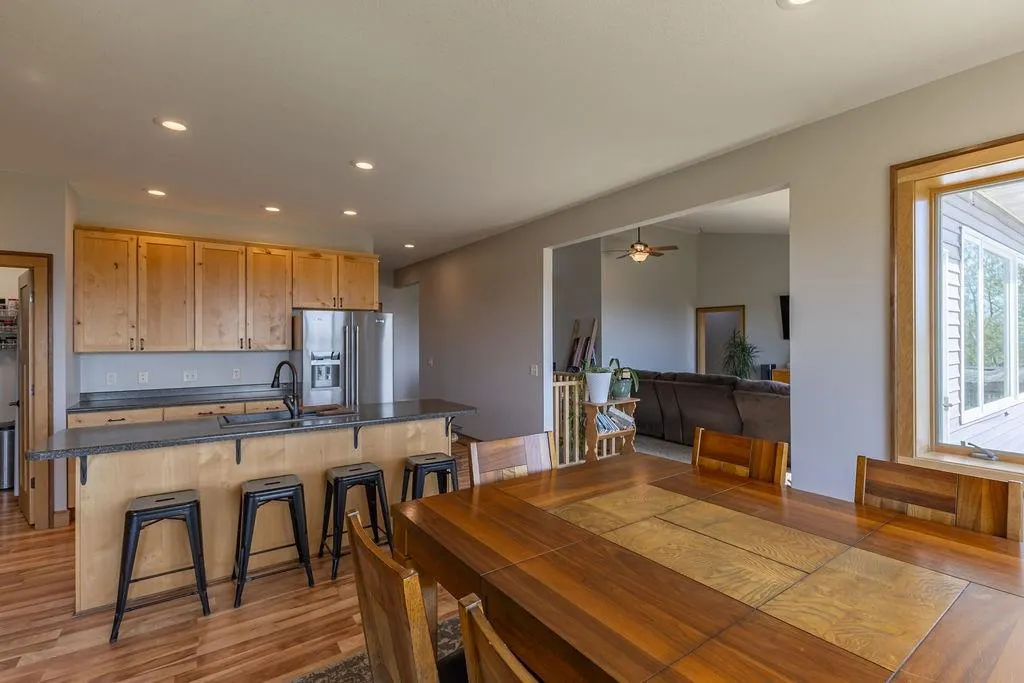
| Dining Room Length | 15 |
| Heating/Cooling | Central Air,Forced Air |
| Total Bedrooms | 5 |
| RoomBedroomFourth1Length | 15 |
| RoomBedroomFourth1Level | Lower |
| RoomBedroomFourth1Width | 12 |
| RoomBedroomMaster1Length | 15 |
| RoomBedroomMaster1Level | Main |
| RoomBedroomMaster1Width | 12 |
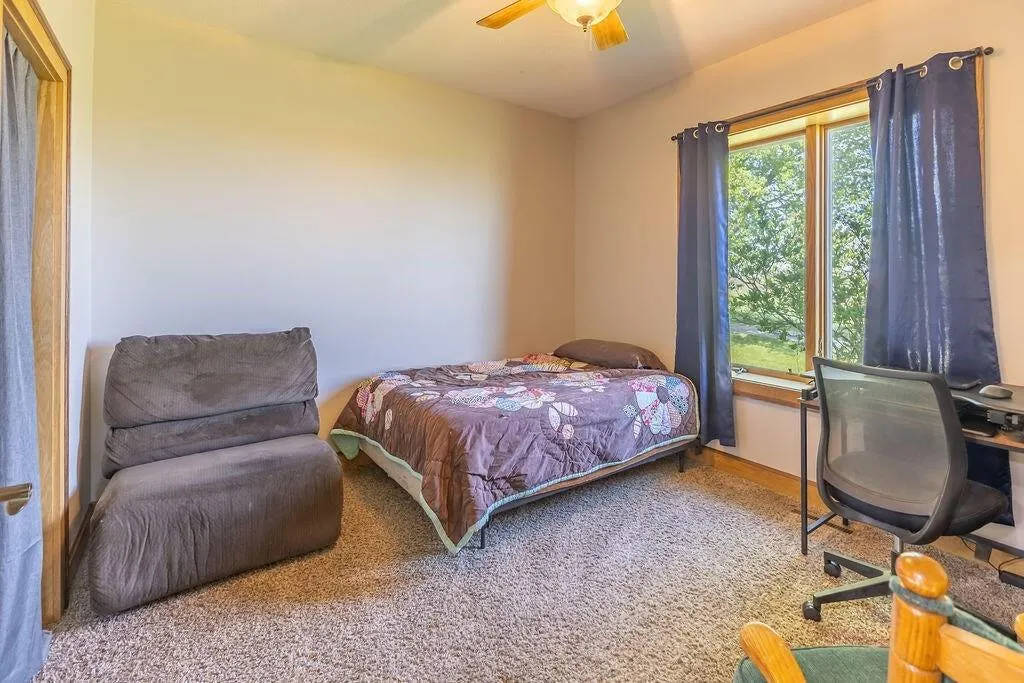
| RoomBedroomSecond1Length | 13 |
| RoomBedroomSecond1Level | Main |
| RoomBedroomSecond1Width | 12 |
| RoomBedroomThird1Length | 12 |
| RoomBedroomThird1Level | Main |
| RoomBedroomThird1Width | 11 |
| RoomDiningRoom1Level | Main |
| RoomFamilyRm1Level | Lower |
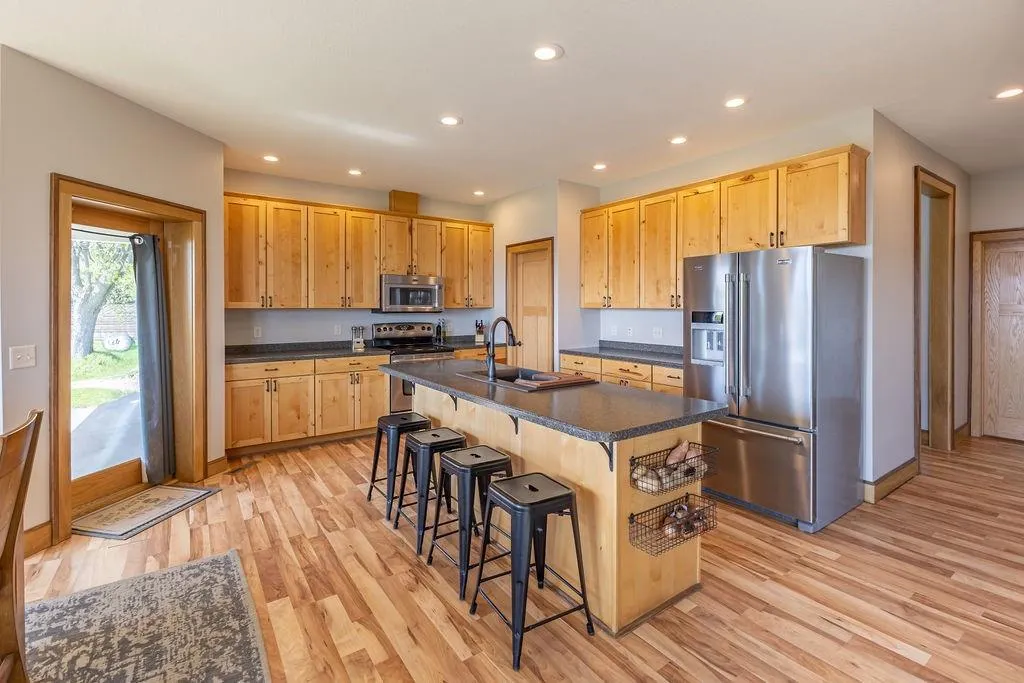
| RoomKitchen1Length | 18 |
| RoomKitchen1Level | Main |
| RoomKitchen1Width | 11 |
| Living Room Level | Main |
Exterior Features
| Exterior Amenities | Deck,Patio |
|---|---|
| Waterfront | No |
| Building Type | 1 Story,4-Season |
| Heat Fuel | Lp Gas |
| Acreage | >= 10,>= 20,>= 1/2,>= 1,>= 5 |
| Building Area Total | 3799.00 |
| Lot Dimensions | 0 x 0 x |
| Lot Size Acres | 60.58 |
| FarmYN | No |
Amenities
- Foreclosure
- Views
- Short Sale
- New Construction
- Adult 55+
- Lease To Own
- No HOA Fees
- Furnished
- Primary On Main
- Air Conditioning
- Seller Finance
- Green
- Fixer Upper
- Horse
- Golf
- Fireplace
- Deck
- Garage
- Basement
- Pool
Property vs Single Family Average in 54629
Price
Taxes
Year Built
Visits
 REALTORS® Wisconsin Real Estate Exchange (WIREX). All information deemed reliable but not guaranteed. Information is supplied by seller and other third parties and has not been verified. All properties are subject to prior sale, change or withdrawal. Neither listing broker(s), nor NextHome Success, nor WIREX MLS shall be responsible for any typographical errors, misinformation, misprints and shall be held totally harmless. Listing(s) information is provided for consumer's personal, non-commercial use and may not be used for any purpose other than to identify prospective properties consumers may be interested in purchasing. The data relating to real estate for sale on this website comes in part from the Internet Data Exchange program of the Multiple Listing Service. Real estate listings held by brokerage firms other than NextHome Success may be marked with the Internet Data Exchange logo and detailed information about those properties will include the name of the listing broker(s) when required by the MLS. Copyright ©2026 Wisconsin Real Estate Exchange (WIREX) MLS, Inc. All rights reserved. Last Updated: September 13, 2026 1:53 AM UTC
